

T90Pro
Advance Acoustic Ceiling Damper System
The T90Pro Advance Acoustic Ceiling Damper System builds on the lightweight T90 by adding an SG-DM612A Vibration Damping Pad between the slab and the frame. This extra resilient layer further isolates the cassette-keel structure, suppressing low-frequency transmission and raising performance to STC 45 / Rw 45 dB while keeping the same slim 90–120 mm build-up.
It is the preferred choice where a lightweight ceiling must reach a higher insulation grade without the depth or cost of a spring-hung resilient system.
Exploded Mounting Structure
11 layers · top to bottom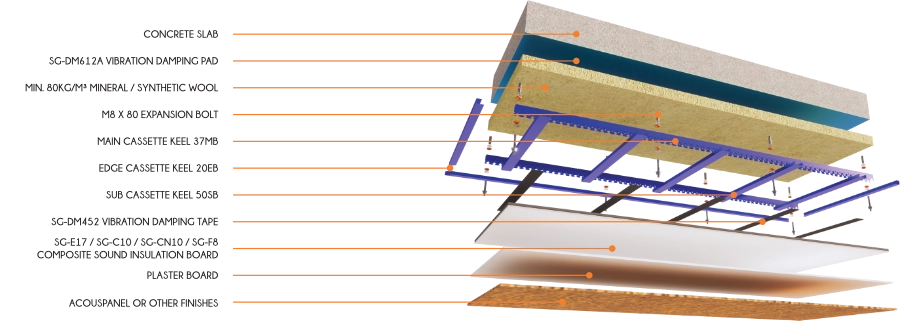
Layer Build-up
- 1
Concrete Slab
- 2
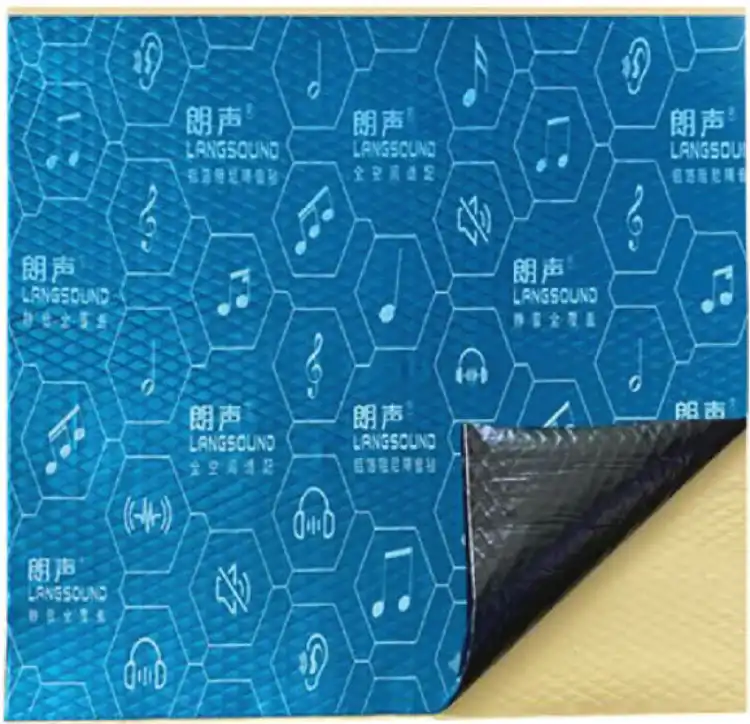
SG-DM612A Vibration Damping Pad
610 × 610 × 2 mm
- 3
Min. 80 kg/m³ Mineral / Synthetic Wool
600 × 1200 × 50 mm
- 4
M8 × 80 Expansion Bolt
- 5
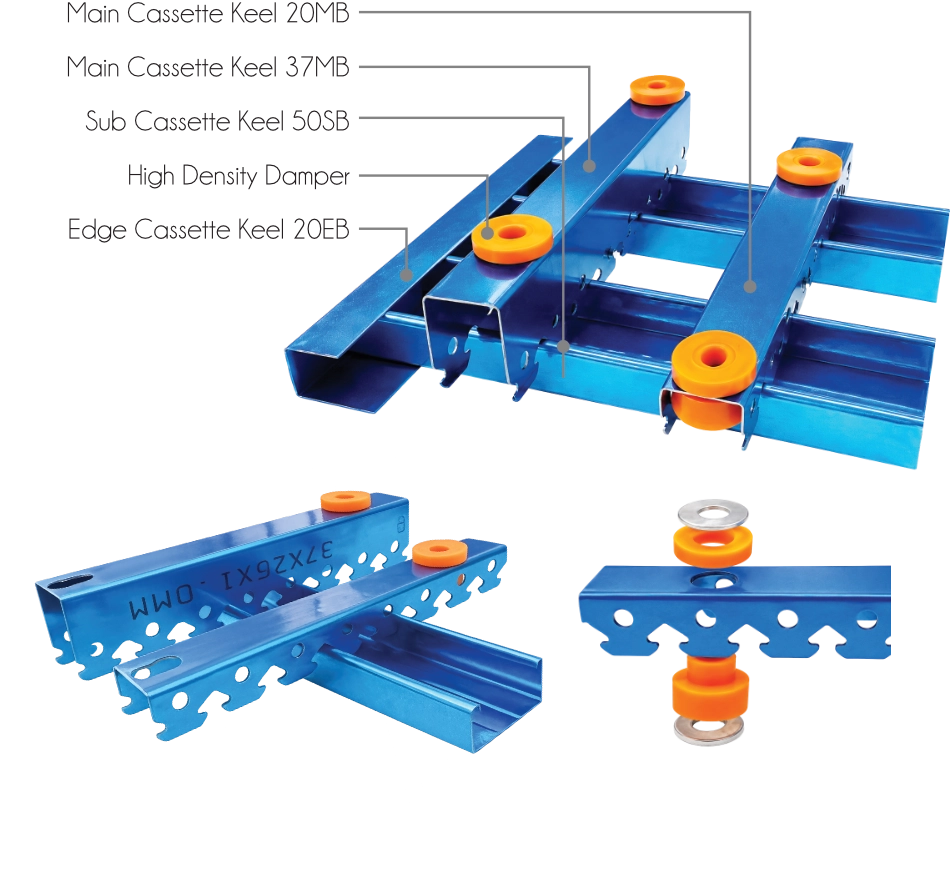
Main Cassette Keel 37MB
- 6
Edge Cassette Keel 20EB
- 7
Sub Cassette Keel 50SB
- 8
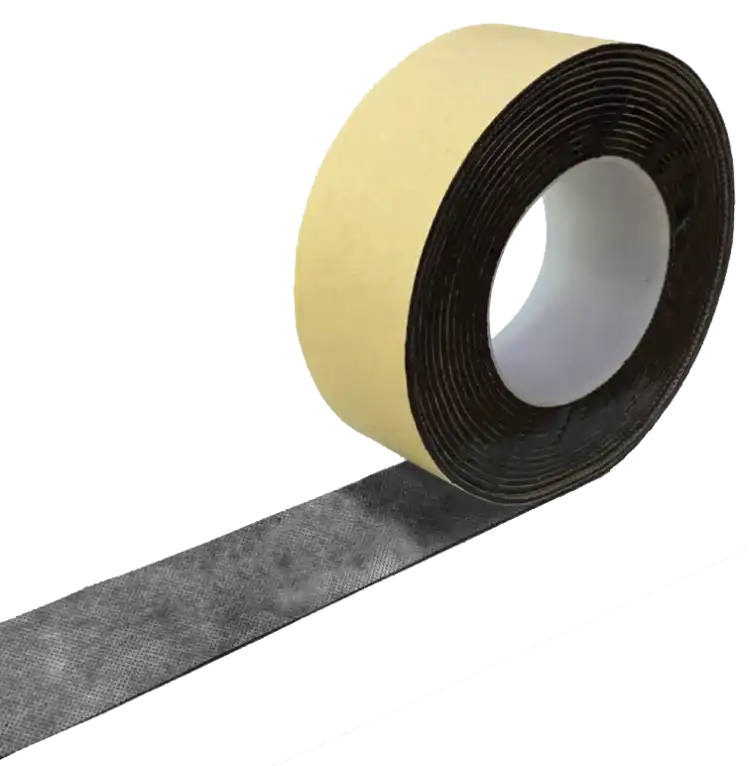
SG-DM452 Vibration Damping Tape
45 × 6000 × 2 mm
- 9
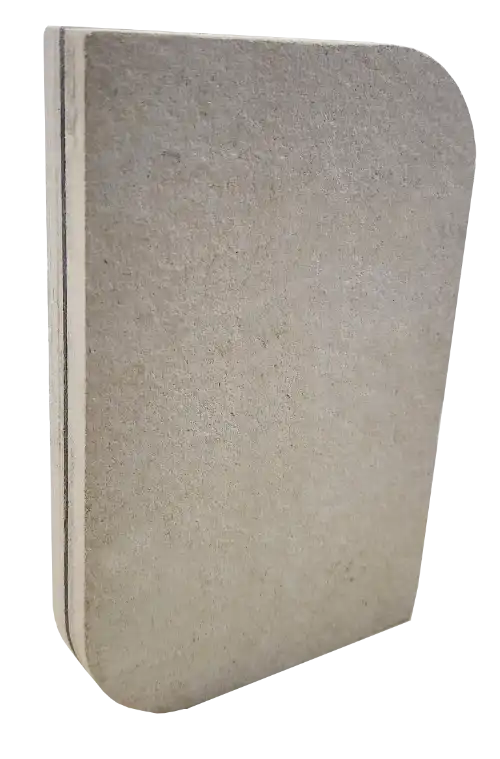
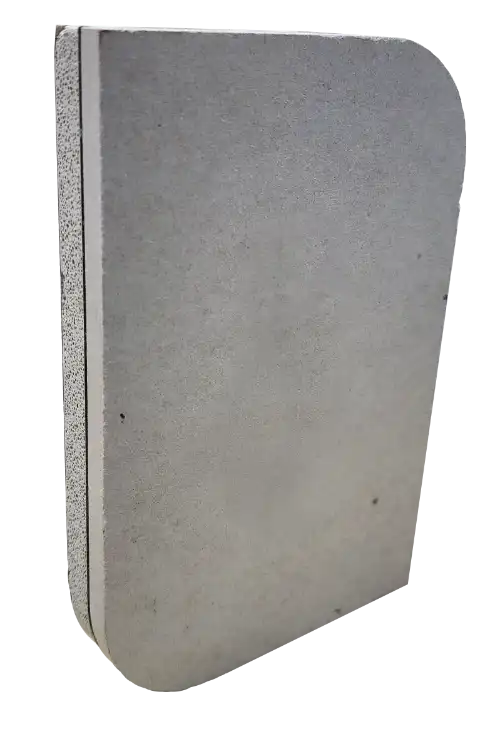
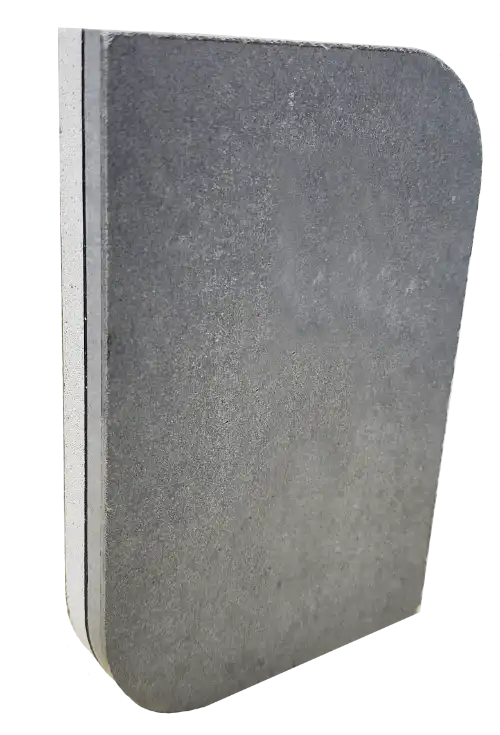
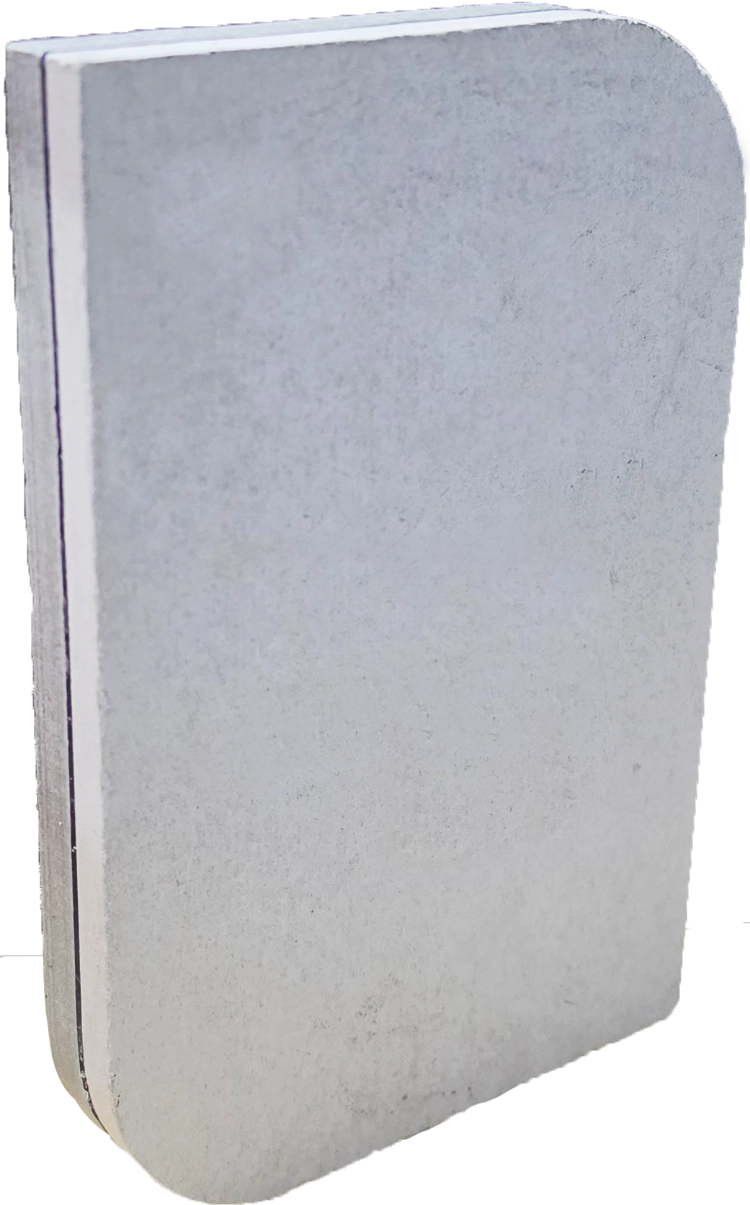
Composite Sound Insulation Board
1220 × 1220 × 17–18 mm
- 10
Plaster Board
- 11
AcousPanel or Other Finishes
Layer Specifications
| Layer | Product | Specification | Application |
|---|---|---|---|
| Damper | Vibration Damping Pad | 610 × 610 × 2 mm | Break sound bridges |
| Damper | Built-in Shock Damper | 20 × 20 × 10 mm | Break sound bridges |
| Absorption | Mineral Wool / Synthetic Wool | 600 × 1200 × 50 mm | Uses sound absorption to enhance insulation |
| Structure | Cassette Keel | Main: 28 mm | Sub: 50 mm | Secure fit with preserved acoustic decoupling |
| Damper | Vibration Damping Tape | 45 × 6000 × 2 mm | Minimized rigid connections |
| Insulation | Composite Sound Insulation Board | 1220 × 1220 × 17–18 mm | Greatly improves sound insulation performance |
System Description
Panel 1
1 × 100 mm Concrete + 1 × 2 mm Rubber
Frame
Rubber isolation clip on metal stud (37 mm × 26 mm), spacing 600 mm, cavity width 150 mm + 50 mm Mineral Wool (80 kg/m³)
Panel 2
1 × 8 mm Fibre Cement + 1 × 1.3 mm Rubber + 1 × 6 mm Plasterboard
Details
Panel size 2.4 m × 2.4 m · Partition surface mass 24.5 kg/m² · Mass-air-mass resonant frequency 146 Hz
Acoustic Performance
Sound Insulation Prediction


All STC, OITC and acoustic performance figures are estimated / simulated values (INSUL Sound Insulation Prediction v9.0.22, © Marshall Day Acoustics 2017) intended solely as design references — not guaranteed field performance. Final results depend on site conditions, construction details and installation quality, beyond the control of INSUL.
Products Used in This System

Specify the T90Pro System
For Your Project
Our technical team can adapt this system to your site conditions and provide a full installation specification and quotation.